Vastu Shilpi
Vastu Plans And Griha Pravesh Muhuratas By An Architect…
Vastu Shilpi
Vastu Plans And Griha Pravesh Muhuratas By An Architect…
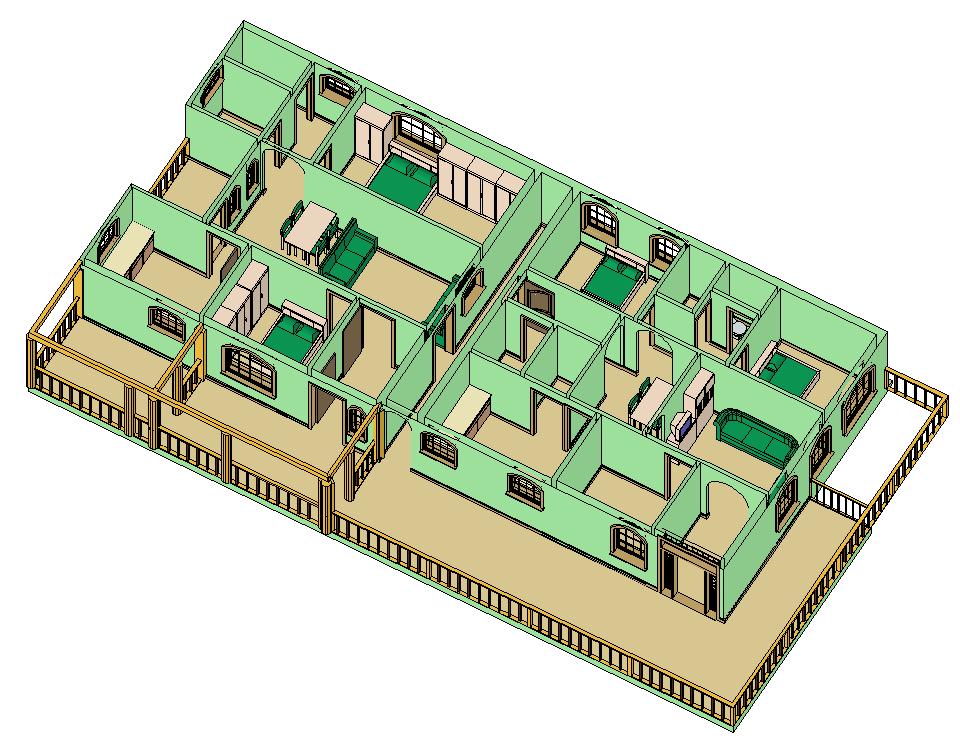
KULKARNI VASTU PLAN FF 3D VIEW 2
‹ Return to KULKARNI VASTU PLAN FF 3D VIEW 2
KULKARNI VASTU PLAN FF 3D VIEW 2
The plan in 40×60 site with commercial requirement is a common phenomenon in India where the owner occupies the ground floor and the first floor with 2 BHK two units are planed for rental purpose